

Modern Interior Doors
Modern interior doors keep the opening quiet: flat or lightly detailed slabs, even finishes, and hardware that does not fight the wall. Flush, panel, and glass styles are all in this list.

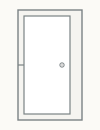
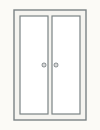
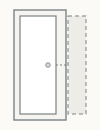
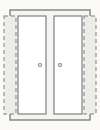

What makes an interior door read as modern
A modern interior door is usually a flush slab, a single large panel, or a simple glass lite, finished at the factory so the color is even from room to room. Heavy raised panels, dark stained molding, and ornate casing push the same opening toward traditional. The doors on this page are tagged modern in the catalog: clean lines, matte or low-sheen finishes, and sizes cut to the opening rather than a single stock width.
The hardware finishes the look. Concealed hinges and a plain lever disappear. A black barn track or a glass lite does the opposite and becomes the thing you notice. Pick one of those ideas and repeat it. A flush white door, a black track, and a brass lever in the same hall will not look like a plan.
Swing, pocket, barn, or closet
The style of the slab and the way it moves are separate choices. A modern slab can hinge, slide into a pocket, hang on a barn track, or fold as a closet door. Use a single swing where you have floor space and want a tight close. Use a pocket door where the swing would hit a fixture or block a hall. Use barn door hardware where you have wall beside the opening and want the track visible. Bifolds and bypass doors are for closets, not for a bedroom entry.
Frameless doors are the stricter modern option: the slab sits flush with the wall and the casing is gone. They need the right jamb and concealed hinges. They are a poor retrofit for a crooked old frame.
Finish, glass, and a whole-house set
Order the set together when more than one opening is in the project. Prefinished doors from one run match. Doors bought months apart in the same color name often do not. White, black, and light wood covers most modern houses. Glass belongs where you want daylight: a kitchen, a stair hall, an office. Frosted glass is the privacy version. Solid slabs belong on bedrooms and baths.
80-inch height matches most existing homes. 96-inch height is for new work and for rooms that already have tall doors. Send rough openings, not the size printed on the old door, and say whether you need a slab or a prehung unit.